
Listing Courtesy of: COASTAL CAROLINAS / Listed By: Jillian Chandler, Century 21 The Harrelson Group
1406 Winddrift Ct. Surfside Beach, SC 29575
Active (3 Days)
$435,900 (USD)
OPEN HOUSE TIMES
-
OPENSun, May 3112 noon - 2:00 pm

Description
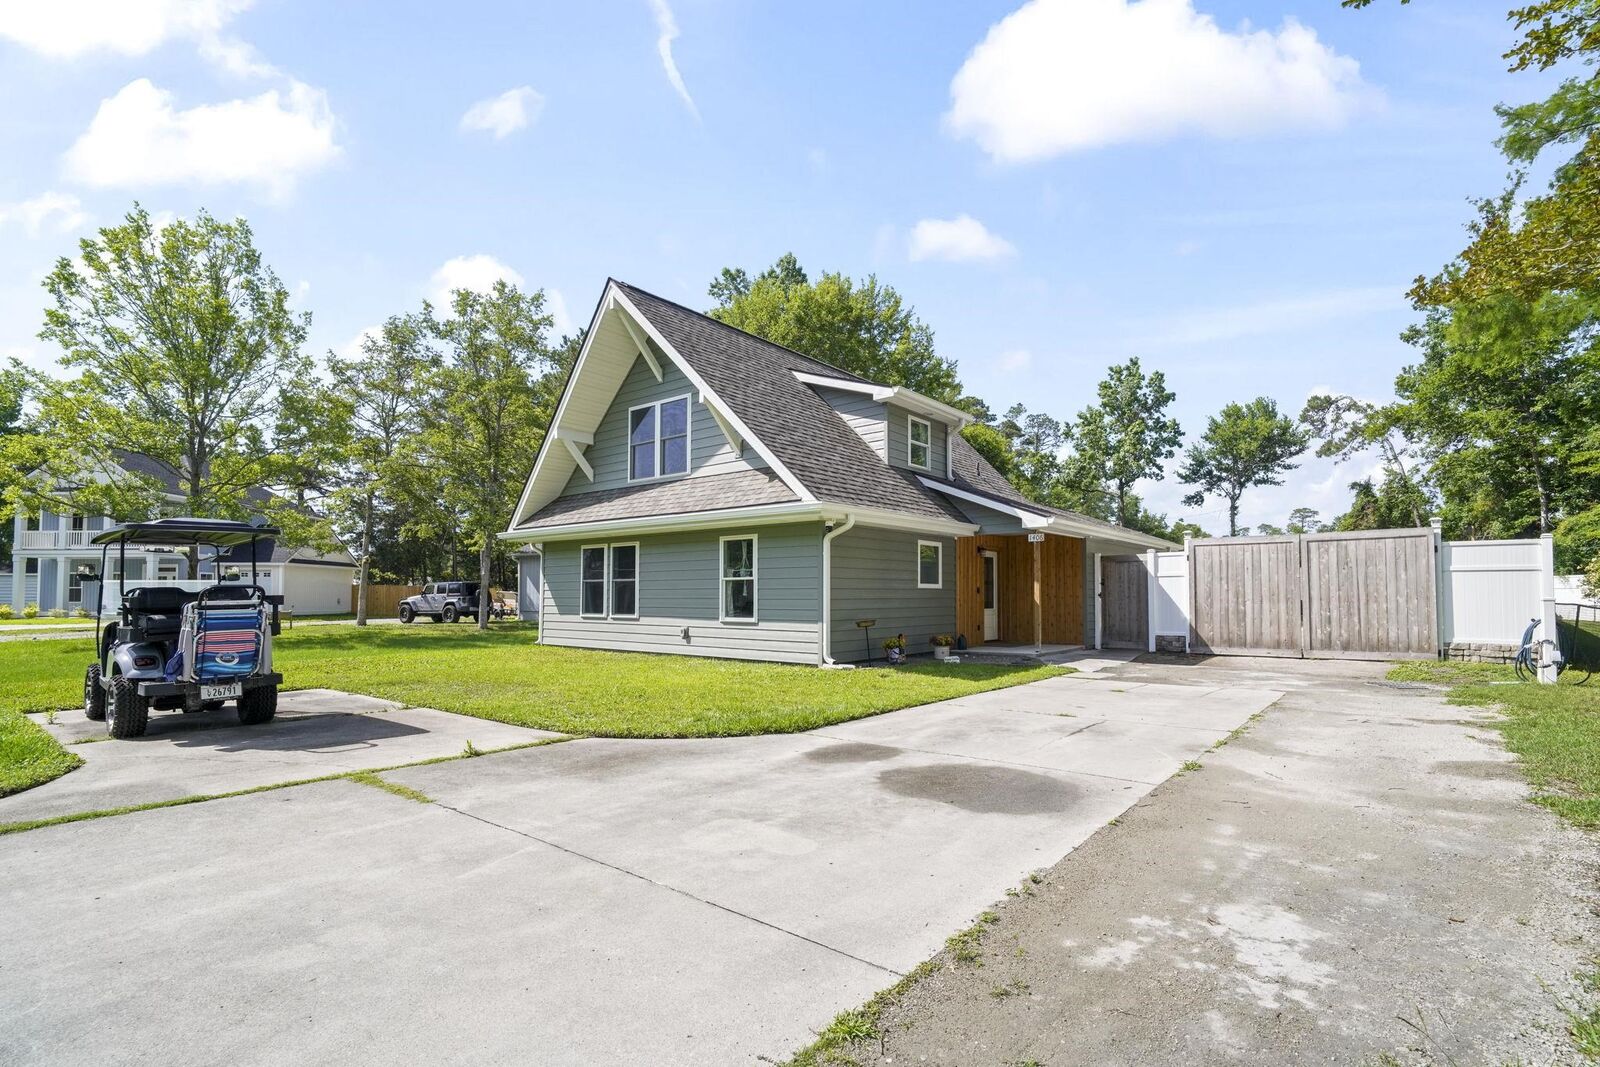
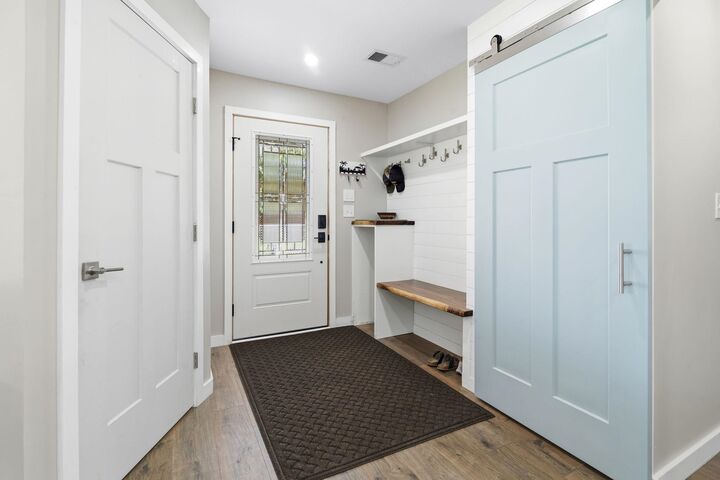
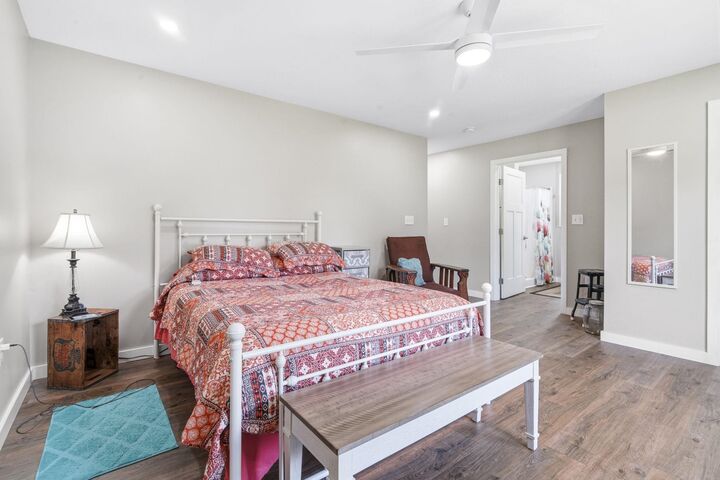
**OPEN HOUSE THIS SATURDAY MAY 30TH FROM 10AM TO 1PM AND SUNDAY MAY 31ST FROM 12PM TO 2PM** Tucked away in an established neighborhood just minutes from the beaches of Surfside Beach, this completely remodeled A-frame home blends character, comfort, and modern upgrades with no HOA restrictions. Featuring 3 bedrooms and 2.5 bathrooms, this one-of-a-kind property has been renovated down to the studs with new plumbing, electrical, windows, and doors throughout; offering peace of mind and stylish coastal living. The thoughtfully designed floor plan features a spacious primary suite conveniently located on the ground floor with a beautifully updated en-suite bathroom. The kitchen is equipped with quartz countertops, abundant cabinetry, and an oversized walk-in pantry ideal for storage. Step outside to your own private backyard oasis complete with an in-ground pool, new pool pump, poolside lanai, and detached outdoor shed, all overlooking the golf course for a serene and scenic backdrop. Meticulously maintained and extensively upgraded, this home offers the perfect blend of privacy and convenience. Enjoy the ultimate coastal lifestyle with the ability to golf cart to the beach, grocery stores, local restaurants, and nearby shops. This truly unique property is a rare opportunity to own a fully updated home in one of the area's most desirable locations.
MLS #:
2613713
2613713
Lot Size
0.29 acres
0.29 acres
Type
Single-Family Home
Single-Family Home
Year Built
1994
1994
Style
Traditional
Traditional
County
Horry County
Horry County
Community
Not Within a Subdivision
Not Within a Subdivision
Listed By
Jillian Chandler, Century 21 The Harrelson Group
Source
COASTAL CAROLINAS
Last checked May 31 2026 at 7:21 PM EDT
COASTAL CAROLINAS
Last checked May 31 2026 at 7:21 PM EDT
Bathroom Details
- Full Bathrooms: 2
- Half Bathroom: 1
Interior Features
- Washer
- Window Treatments
- Split Bedrooms
- Dishwasher
- Disposal
- Microwave
- Range
- Refrigerator
- Stainless Steel Appliances
- Laundry: Washer Hookup
- Dryer
- Solid Surface Counters
- Walk-In Closet(s)
- Vanity
- Separate Shower
- Dual Sinks
- Ceiling Fan(s)
- Windows: Window Treatments
- Main Level Primary
Subdivision
- Not Within A Subdivision
Lot Information
- Outside City Limits
- Rectangular
- Rectangular Lot
Property Features
- Foundation: Slab
Heating and Cooling
- Central
- Central Air
Pool Information
- Outdoor Pool
- Private
- In Ground
Flooring
- Laminate
Utility Information
- Utilities: Electricity Available, Sewer Available, Water Available, Water Source: Public
- Energy: Windows, Doors
School Information
- Elementary School: Seaside Elementary School
- Middle School: Saint James Middle School
- High School: Saint James High School
Parking
- Driveway
Living Area
- 1,782 sqft
Location
Estimated Monthly Mortgage Payment
*Based on Fixed Interest Rate withe a 30 year term, principal and interest only
Listing price
Down payment
%
Interest rate
%Mortgage calculator estimates are provided by C21 The Harrelson Group and are intended for information use only. Your payments may be higher or lower and all loans are subject to credit approval.
Disclaimer: Provided courtesy of the Coastal Carolinas MLS. Copyright 2026 of the Coastal Carolinas MLS. All rights reserved. Information is provided exclusively for consumers' personal, non-commercial use, and may not be used for any purpose other than to identify prospective properties consumers may be interested in purchasing, and that the data is deemed reliable but is not guaranteed accurate by the Coastal Carolinas MLS. Data last updated: 5/31/26 12:21


