
Listing Courtesy of:  Hive MLS / Listed By: Lisa Myers, Century 21 Vanguard
 Hive MLS / Listed By: Lisa Myers, Century 21 Vanguard
 338 Windchime Drive Wilmington, NC 28412
Pending (94 Days)
$499,900 (USD)

Description
MLS #:
100577608
100577608
Lot Size
7,405 SQFT
7,405 SQFT
Type
Single-Family Home
Single-Family Home
Year Built
2006
2006
Views
See Remarks
See Remarks
County
New Hanover County
New Hanover County
Listed By
Lisa Myers, Century 21 Vanguard
Source
Hive MLS
Last checked Aug 30 2026 at 9:31 PM EDT
Hive MLS
Last checked Aug 30 2026 at 9:31 PM EDT
Bathroom Details
- Full Bathrooms: 3
Interior Features
- Blinds/Shades
- Ceiling Fan(s)
- Walk-In Shower
- Walk-In Closet(s)
- Gas Log
- Vaulted Ceiling(s)
- Tray Ceiling(s)
Kitchen
- Dishwasher
- Disposal
- Refrigerator
- Built-In Microwave
- Electric Oven
- Vented Exhaust Fan
Subdivision
- Rivers Edge
Property Features
- Fireplace: Gas Log
- Foundation: Slab
Heating and Cooling
- Electric
- Forced Air
- Central Air
Homeowners Association Information
- Dues: $1203/Annually
Flooring
- Wood
Exterior Features
- Brick
- Roof: Shingle
Utility Information
- Utilities: Sewer Available, Water Available
- Sewer: Municipal Sewer, Cape Fear Public Utility Authority
School Information
- Elementary School: Alderman
- Middle School: Williston
- High School: New Hanover
Parking
- On Site
- Paved
Living Area
- 2,382 sqft
Listing Price History
Date
Event
Price
% Change
$ (+/-)
Jul 28, 2026
Price Changed
$499,900
-3%
-$15,100
Jul 13, 2026
Price Changed
$515,000
-2%
-$10,000
Jun 11, 2026
Price Changed
$525,000
-5%
-$24,900
May 29, 2026
Listed
$549,900
-
-
Location
Estimated Monthly Mortgage Payment
*Based on Fixed Interest Rate withe a 30 year term, principal and interest only
Listing price
Down payment
%
Interest rate
%Mortgage calculator estimates are provided by C21 The Harrelson Group and are intended for information use only. Your payments may be higher or lower and all loans are subject to credit approval.
Disclaimer: © 2026 NCRMLS. All rights reserved. HIVE MLS, (NCRMLS), provides content displayed here (“provided content”) on an “as is” basis and makes no representations or warranties regarding the provided content, including, but not limited to those of non-infringement, timeliness, accuracy, or completeness. Individuals and companies using information presented are responsible for verification and validation of information they utilize and present to their customers and clients. Hive MLS will not be liable for any damage or loss resulting from use of the provided content or the products available through Portals, IDX, VOW, and/or Syndication. Recipients of this information shall not resell, redistribute, reproduce, modify, or otherwise copy any portion thereof without the expressed written consent of Hive MLS. Data last updated 8/30/26 14:31


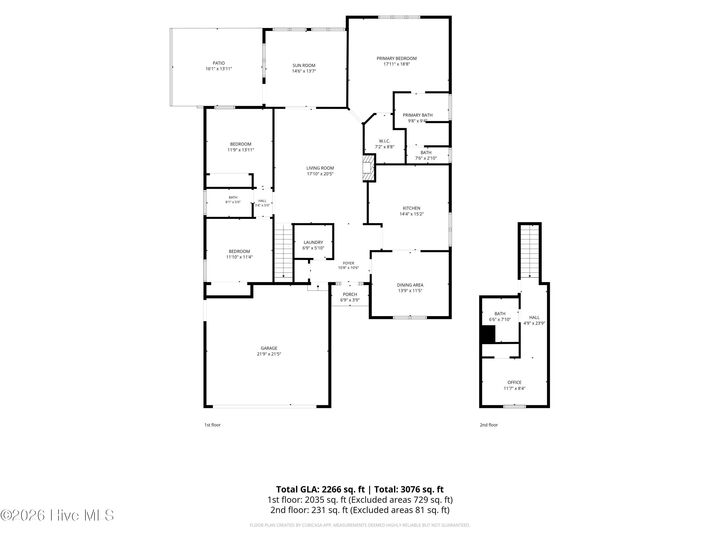
The spacious primary suite is a private retreat complete with dual vanities, a soaking tub, separate walk-in shower, and an oversized walk-in closet. Three additional bedrooms and two full guest baths offer plenty of space for family and guests.
Step outside to enjoy the fenced backyard with a patio that's ideal for grilling, outdoor dining, or relaxing after a long day.
Perfectly situated near The Pointe at Barclay, this home offers convenient access to premier shopping, restaurants, entertainment, parks, and medical facilities. Historic Downtown Wilmington is just minutes away, and Wrightsville Beach is approximately 15-20 minutes away, making it easy to enjoy the best of coastal living.
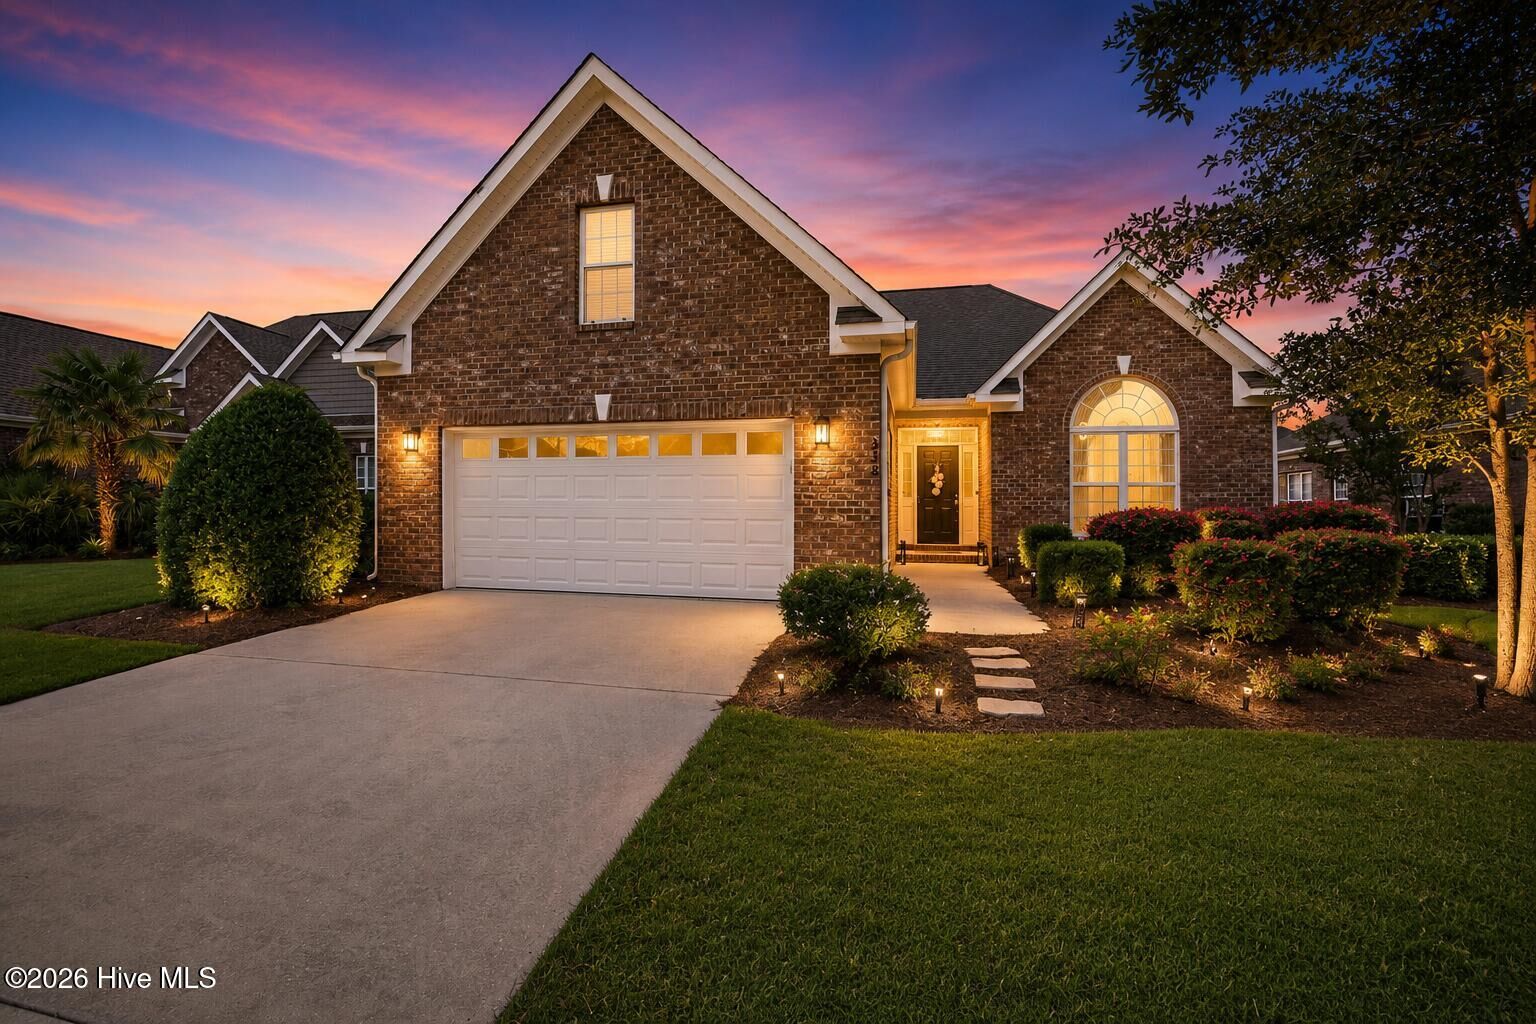
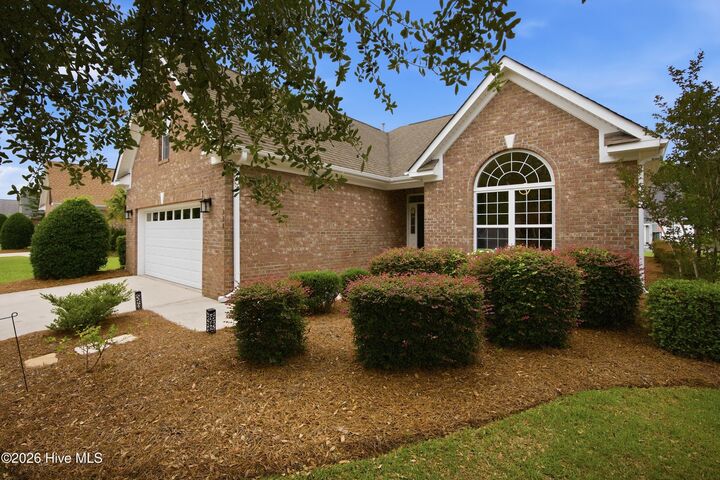
With quality updates, timeless finishes, a functional floor plan, and an exceptional location, this move-in-ready home is one you won't want to miss.