
Listing Courtesy of:  Hive MLS / Listed By: Lisa Myers, Century 21 Vanguard
 Hive MLS / Listed By: Lisa Myers, Century 21 Vanguard
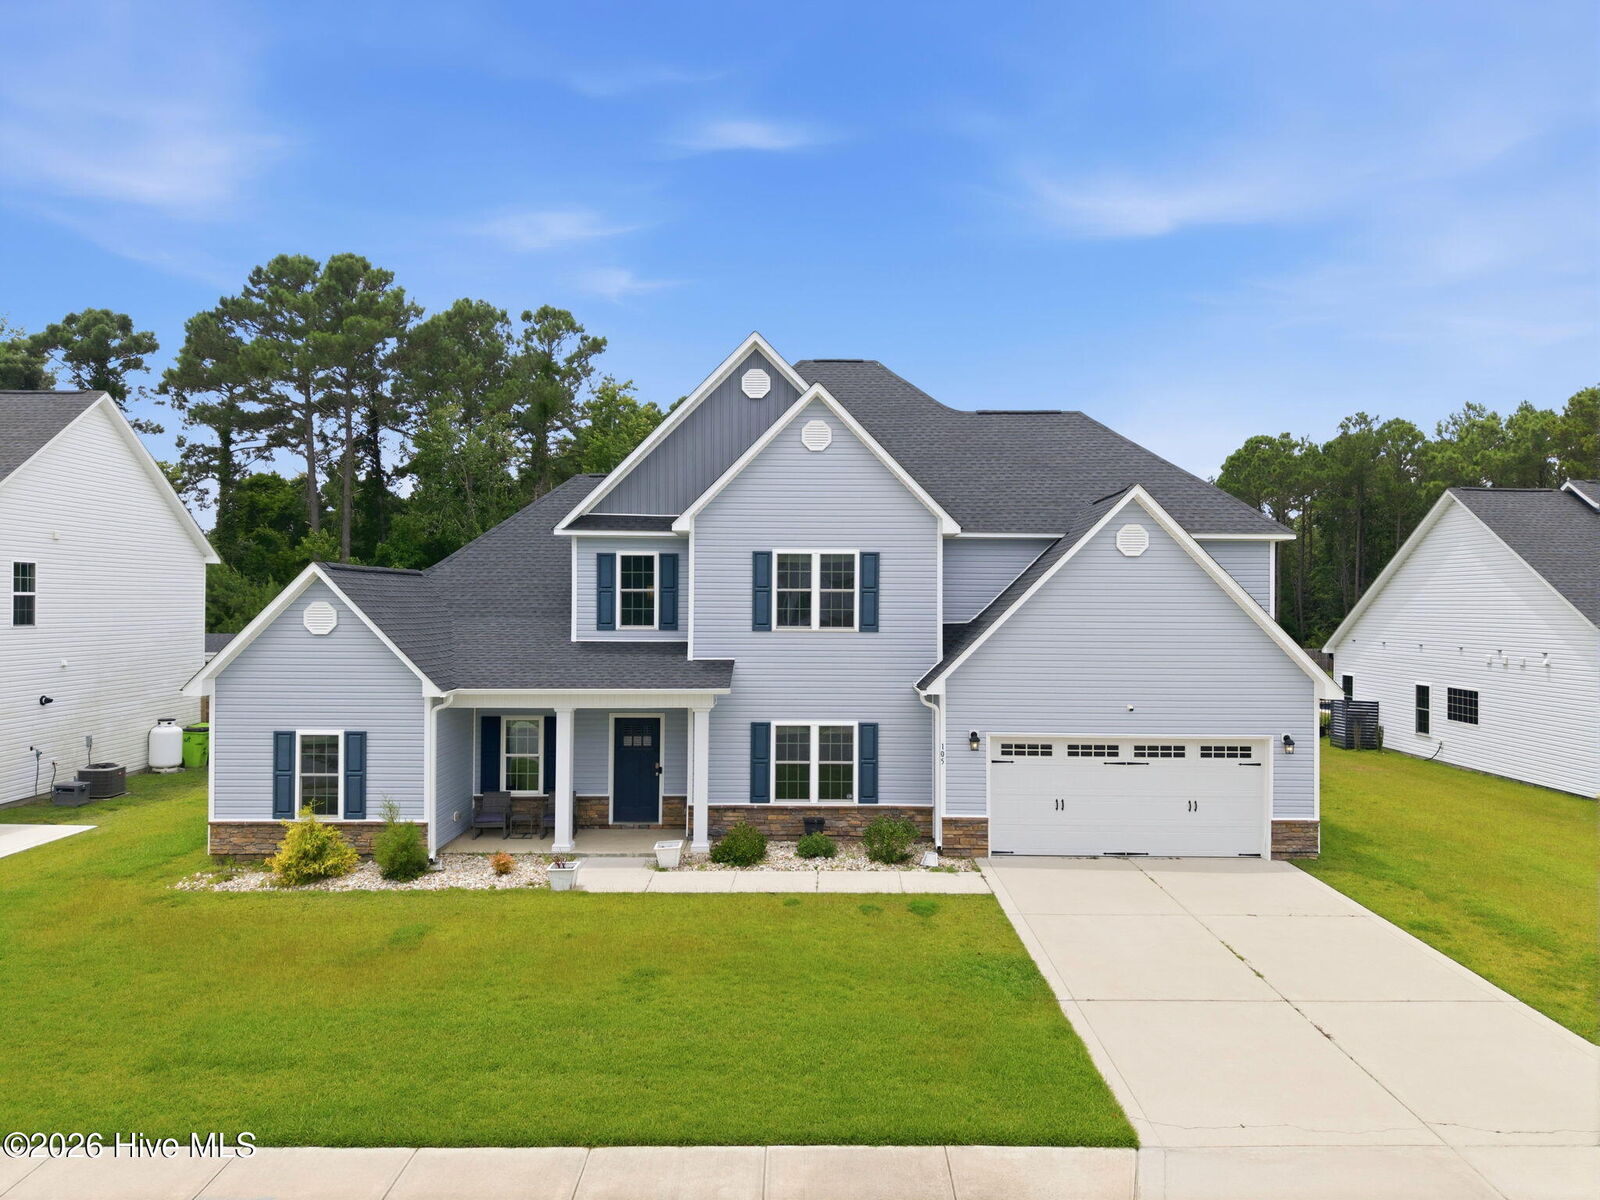
 105 Tundra Trail Swansboro, NC 28584
Active (103 Days)
$584,900 (USD)

Description
MLS #:
100589214
100589214
Lot Size
0.51 acres
0.51 acres
Type
Single-Family Home
Single-Family Home
Year Built
2021
2021
Views
See Remarks
See Remarks
County
Onslow County
Onslow County
Listed By
Lisa Myers, Century 21 Vanguard
Source
Hive MLS
Last checked Oct 25 2026 at 12:33 PM EDT
Hive MLS
Last checked Oct 25 2026 at 12:33 PM EDT
Bathroom Details
- Full Bathrooms: 3
- Half Bathroom: 1
Interior Features
- Ceiling Fan(s)
- Walk-In Shower
- Mud Room
- Solid Surface
- Kitchen Island
- High Ceilings
- Entrance Foyer
- Master Downstairs
- Walk-In Closet(s)
- Tray Ceiling(s)
Kitchen
- Dishwasher
- Refrigerator
- Built-In Microwave
- Built-In Electric Oven
- Cooktop
Subdivision
- Swansgate
Property Features
- Foundation: Slab
Heating and Cooling
- Heat Pump
- Electric
- Central Air
Homeowners Association Information
- Dues: $450/Annually
Flooring
- Carpet
- Tile
- Lvt/Lvp
Exterior Features
- Vinyl Siding
- Roof: Architectural Shingle
Utility Information
- Utilities: Sewer Available, Water Available
- Sewer: Municipal Sewer, Onslow Sewer Authority
School Information
- Elementary School: Swansboro
- Middle School: Swansboro
- High School: Swansboro
Parking
- Off Street
- Paved
Living Area
- 3,849 sqft
Listing Price History
Date
Event
Price
% Change
$ (+/-)
Aug 24, 2026
Price Changed
$584,900
-2%
-$10,100
Jul 15, 2026
Listed
$595,000
-
-
Location
Estimated Monthly Mortgage Payment
*Based on Fixed Interest Rate withe a 30 year term, principal and interest only
Listing price
Down payment
%
Interest rate
%Mortgage calculator estimates are provided by C21 The Harrelson Group and are intended for information use only. Your payments may be higher or lower and all loans are subject to credit approval.
Disclaimer: © 2026 NCRMLS. All rights reserved. HIVE MLS, (NCRMLS), provides content displayed here (“provided content”) on an “as is” basis and makes no representations or warranties regarding the provided content, including, but not limited to those of non-infringement, timeliness, accuracy, or completeness. Individuals and companies using information presented are responsible for verification and validation of information they utilize and present to their customers and clients. Hive MLS will not be liable for any damage or loss resulting from use of the provided content or the products available through Portals, IDX, VOW, and/or Syndication. Recipients of this information shall not resell, redistribute, reproduce, modify, or otherwise copy any portion thereof without the expressed written consent of Hive MLS. Data last updated 10/25/26 05:33


The chef's kitchen is the heart of the home, showcasing granite countertops, a large center island, electric cooktop, wall oven, abundant cabinetry, and a sunny breakfast nook. Open to the inviting keeping room, complete with a cozy gas fireplace, this space is ideal for gathering with family and friends. A formal dining room provides an elegant setting for entertaining, while generous walk-in closets throughout the home offer exceptional storage.
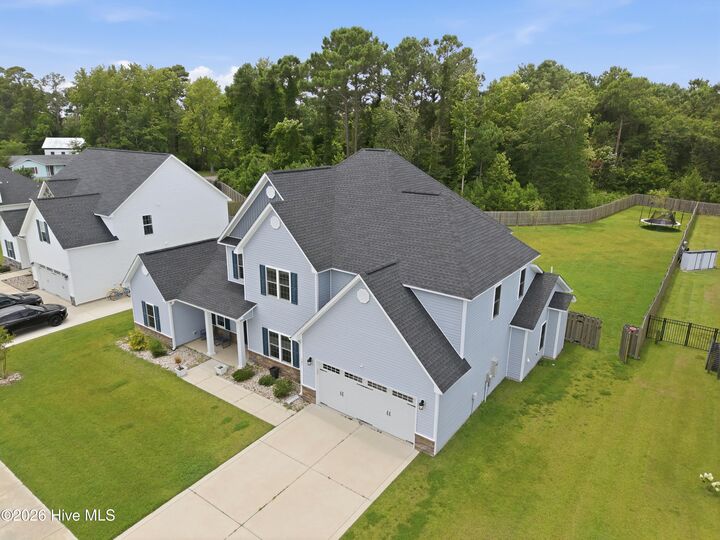
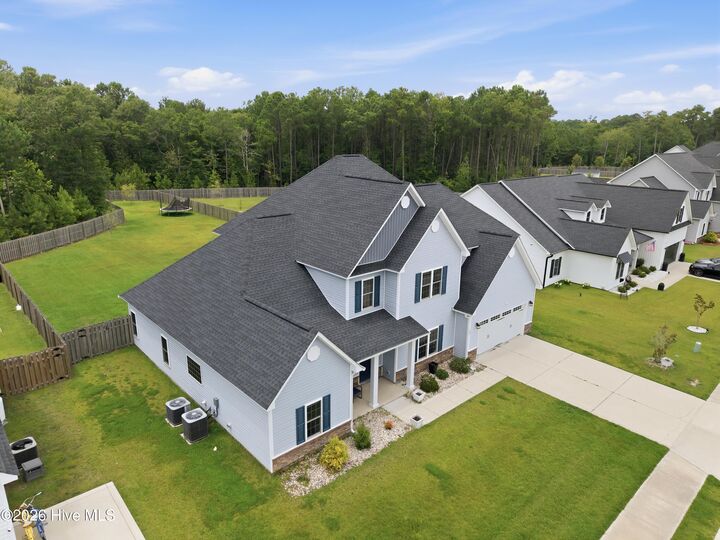
Step outside and enjoy the fully fenced backyard featuring an extended covered patio, creating the perfect outdoor living space for morning coffee, grilling, or hosting family and friends year-round.
Ideally located near award-winning Swansboro schools, this home is just minutes from the waterfront shops, restaurants, parks, and festivals of historic Downtown Swansboro. Enjoy quick access to the Crystal Coast's beautiful beaches, Hammocks Beach State Park, and area boat ramps and marinas. Military commuters will appreciate the convenient drive to Camp Lejeune, MCAS New River, and other local military installations. Offering spacious living, desirable features, and an exceptional coastal location, 105 Tundra Trail is ready to welcome you home.