
Listing Courtesy of:  Hive MLS / Listed By: eXp Realty
 Hive MLS / Listed By: eXp Realty
 401 Summerhouse Drive Holly Ridge, NC 28445
Pending (41 Days)
$659,325 (USD)
Description
MLS #:
100590496
100590496
Lot Size
7,841 SQFT
7,841 SQFT
Type
Single-Family Home
Single-Family Home
Year Built
2019
2019
Views
Lake
Lake
County
Onslow County
Onslow County
Listed By
McKenzie Johnson, eXp Realty
Source
Hive MLS
Last checked Aug 30 2026 at 9:31 PM EDT
Hive MLS
Last checked Aug 30 2026 at 9:31 PM EDT
Bathroom Details
- Full Bathrooms: 3
Interior Features
- Ceiling Fan(s)
- Pantry
- Walk-In Shower
- Solid Surface
- High Ceilings
- Entrance Foyer
- Master Downstairs
- Walk-In Closet(s)
- Gas Log
Kitchen
- Dishwasher
- Refrigerator
- Built-In Microwave
- Electric Oven
Subdivision
- Summerhouse On Everett Bay
Lot Information
- Water Access Comm
Property Features
- Fireplace: Gas Log
- Foundation: Slab
Heating and Cooling
- Heat Pump
- Electric
- Fireplace(s)
- Central Air
Homeowners Association Information
- Dues: $1000/Annually
Flooring
- Carpet
- Tile
- Wood
Exterior Features
- Stone
- Fiber Cement
- Roof: Architectural Shingle
Utility Information
- Utilities: Water Available
- Sewer: Community Sewer
School Information
- Elementary School: Coastal Elementary
- Middle School: Dixon
- High School: Dixon
Parking
- Paved
Living Area
- 2,439 sqft
Listing Price History
Date
Event
Price
% Change
$ (+/-)
Aug 15, 2026
Price Changed
$659,325
-1%
-$10,000
Jul 21, 2026
Listed
$669,325
-
-
Location
Estimated Monthly Mortgage Payment
*Based on Fixed Interest Rate withe a 30 year term, principal and interest only
Listing price
Down payment
%
Interest rate
%Mortgage calculator estimates are provided by C21 The Harrelson Group and are intended for information use only. Your payments may be higher or lower and all loans are subject to credit approval.
Disclaimer: © 2026 NCRMLS. All rights reserved. HIVE MLS, (NCRMLS), provides content displayed here (“provided content”) on an “as is” basis and makes no representations or warranties regarding the provided content, including, but not limited to those of non-infringement, timeliness, accuracy, or completeness. Individuals and companies using information presented are responsible for verification and validation of information they utilize and present to their customers and clients. Hive MLS will not be liable for any damage or loss resulting from use of the provided content or the products available through Portals, IDX, VOW, and/or Syndication. Recipients of this information shall not resell, redistribute, reproduce, modify, or otherwise copy any portion thereof without the expressed written consent of Hive MLS. Data last updated 8/30/26 14:31


This is the home for someone who lives fully and knows exactly what they want.
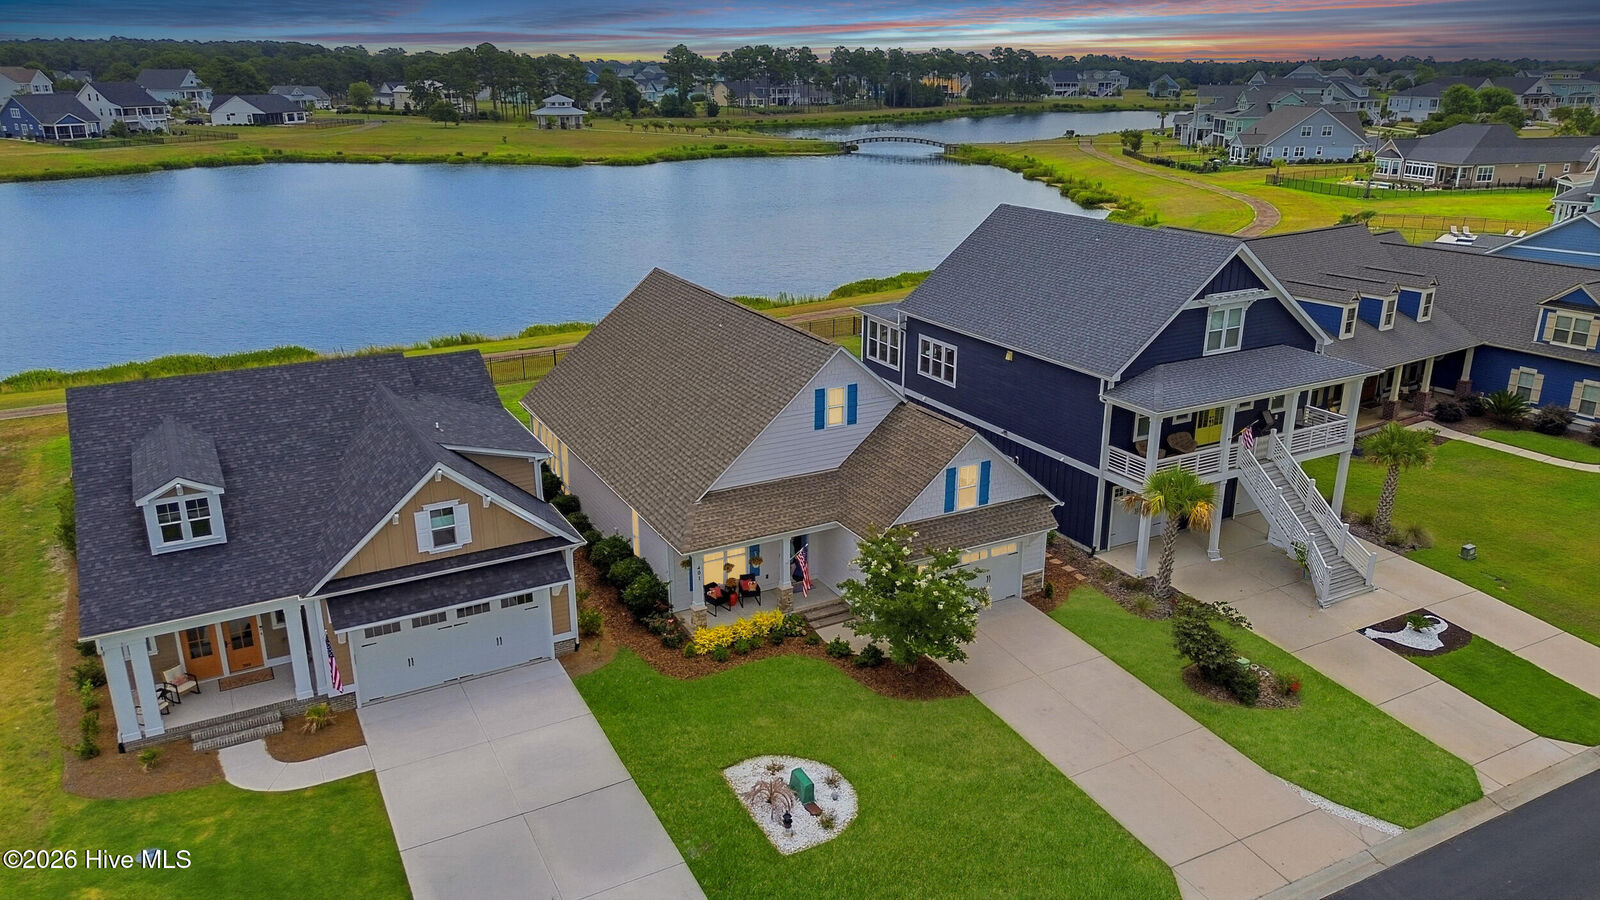
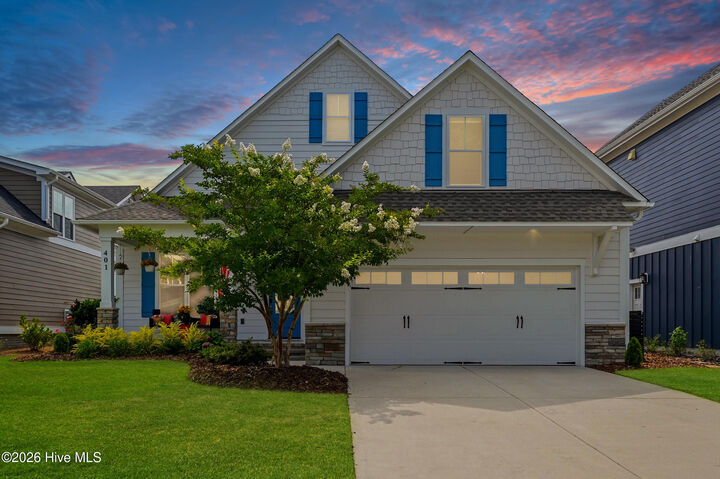
Built in 2019 and thoughtfully upgraded throughout, this 3-bedroom, 3-bath waterfront home delivers 2,439 square feet of intentional coastal living on one of the most coveted lots in Summerhouse on Everett Bay. The first-floor primary suite faces Spicer Lake directly, with expansive windows that frame the water from the moment you open your eyes in the morning. Trey ceilings, gas logs, a custom walk-in closet, and 9-foot-plus ceilings throughout create volume and warmth that photographs well and lives even better. A short golf cart ride from the front door puts you at the two-story clubhouse, the lazy river pool, the 24-hour fitness center, and everything the community delivers without ever leaving the neighborhood.
The kitchen is the undisputed heart of this home. A sit-down island with pendant lighting, stainless steel appliances, granite countertops, and recessed lighting make this the space guests gravitate toward regardless of what else is happening in the house. It is not a kitchen designed to impress. It is a kitchen designed to be used by someone who actually cooks.
The lakefront room is where this home separates itself from everything else on the street. Fully finished with HVAC, positioned directly on Spicer Lake, a wall of windows faces the water. Morning coffee. Evening gatherings. Every hour of light does something different to the lake. The kind of room guests find first and leave last.
Then there is the bar room. Full bar with wine display. Dedicated wine storage closet. Private tasting room, cocktail hour destination. It redefines what entertaining looks like at this address.
Upstairs, a finished en suite with walk in closet that passes through to additional attic storage over the garage adds a fourth flex space for a media room, home office, or guest overflow.
Now step outside.
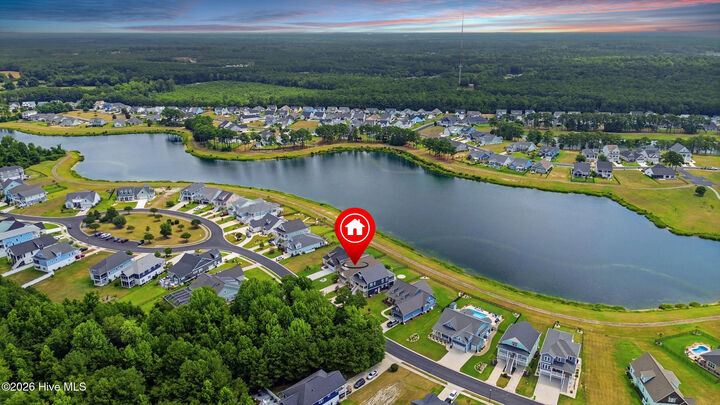
Summerhouse on Everett Bay is a resort community that earns that description. Lazy river pool. Two-story clubhouse with full kitchen, library, billiards, and fireplaces. 24-hour fitness center with locker rooms. Tennis and pickleball. Boat launch with day docks and pier, dedicated boat storage, kayak launch, and 18 miles of walking trails connecting six scenic lakes and direct Intracoastal Waterway access. Nature park, fire pit, pavilion, community garden, playground, basketball. Two gated entries. Professional HOA maintenance. Master insurance, cable, water, sewer, and street lighting included.
Voted Top 100 Places to Live by Ideal Living Magazine. Between Wilmington and Jacksonville. Camp Lejeune, MCAS New River, Stone Bay, U.S. Coast Guard Special Missions Training Center at Courthouse Bay and MARSOC within reach. Topsail Island beaches a short boat ride away.
And yet Spicer Lake out the lakefront room windows has a way of making all of that feel unhurried.
A kitchen for someone who cooks. A lakefront room for someone who watches the water. A bar room for someone who entertains with intention. The window to make this address yours is open.