
Listing Courtesy of:  Hive MLS / Listed By: Sabena Dayton, Century 21 Palms Realty
 Hive MLS / Listed By: Sabena Dayton, Century 21 Palms Realty
749 Pickering Drive NW Calabash, NC 28467
Active (12 Days)
$475,000 (USD)
Description
MLS #:
100610341
100610341
Lot Size
0.28 acres
0.28 acres
Type
Single-Family Home
Single-Family Home
Year Built
2014
2014
Views
None
None
County
Brunswick County
Brunswick County
Listed By
Sabena Dayton, Century 21 Palms Realty
Source
Hive MLS
Last checked Oct 25 2026 at 7:06 AM EDT
Hive MLS
Last checked Oct 25 2026 at 7:06 AM EDT
Bathroom Details
- Full Bathrooms: 3
Interior Features
- Blinds/Shades
- Ceiling Fan(s)
- Pantry
- Walk-In Shower
- Kitchen Island
- Bookcases
- High Ceilings
- Entrance Foyer
- Walk-In Closet(s)
- Gas Log
- Vaulted Ceiling(s)
- Tray Ceiling(s)
- Built-In Features
- Eat-In Kitchen
Kitchen
- Dishwasher
- Disposal
- Dryer
- Refrigerator
- Washer
- Built-In Microwave
- Electric Cooktop
- Electric Oven
- Electric Range
Subdivision
- Spring Mill
Lot Information
- Wooded
Property Features
- Fireplace: Gas Log
- Foundation: Slab
Heating and Cooling
- Heat Pump
- Electric
- Fireplace(s)
- Propane
- Central Air
- Attic Fan
- Ceiling Fan(s)
Homeowners Association Information
- Dues: $1404/Annually
Flooring
- Lvt/Lvp
- Ceramic Tile
Exterior Features
- Vinyl Siding
- Fiber Cement
- Stone Veneer
- Roof: Architectural Shingle
Utility Information
- Utilities: Sewer Connected, Water Connected, Cable Available, High Speed Internet
- Sewer: County Sewer
- Fuel: Propane
School Information
- Elementary School: Jessie Mae Monroe Elementary
- Middle School: Shallotte Middle
- High School: West Brunswick
Parking
- Garage Door Opener
- Attached
- Concrete
- Garage
Living Area
- 2,659 sqft
Location
Estimated Monthly Mortgage Payment
*Based on Fixed Interest Rate withe a 30 year term, principal and interest only
Listing price
Down payment
%
Interest rate
%Mortgage calculator estimates are provided by C21 The Harrelson Group and are intended for information use only. Your payments may be higher or lower and all loans are subject to credit approval.
Disclaimer: © 2026 NCRMLS. All rights reserved. HIVE MLS, (NCRMLS), provides content displayed here (“provided content”) on an “as is” basis and makes no representations or warranties regarding the provided content, including, but not limited to those of non-infringement, timeliness, accuracy, or completeness. Individuals and companies using information presented are responsible for verification and validation of information they utilize and present to their customers and clients. Hive MLS will not be liable for any damage or loss resulting from use of the provided content or the products available through Portals, IDX, VOW, and/or Syndication. Recipients of this information shall not resell, redistribute, reproduce, modify, or otherwise copy any portion thereof without the expressed written consent of Hive MLS. Data last updated 10/25/26 00:06


An elegant entry welcomes you with arched doorways, detailed trim, and a striking staircase. Built-in bookcases and display shelves frame the living room fireplace, creating a warm focal point and the perfect place to showcase your favorite books and treasured pieces. Abundant windows bring in natural light, while rich wood-toned flooring adds warmth throughout the main living spaces.
The kitchen blends charm and function with a contrasting center island, pendant lighting, stainless steel appliances, and seating for casual meals or conversation. Its connection to the living area and sunny breakfast nook makes entertaining effortless. For more formal occasions, the separate dining room offers beautiful wall detailing and built-in cabinetry with glass-front upper cabinets.
The spacious primary suite provides a relaxing retreat with a tray ceiling, generous natural light, and an en suite bath featuring a tiled walk-in shower, separate soaking tub, and dual-sink vanity. Four additional bedrooms offer flexibility for guests, a home office, hobbies, or everyday living.
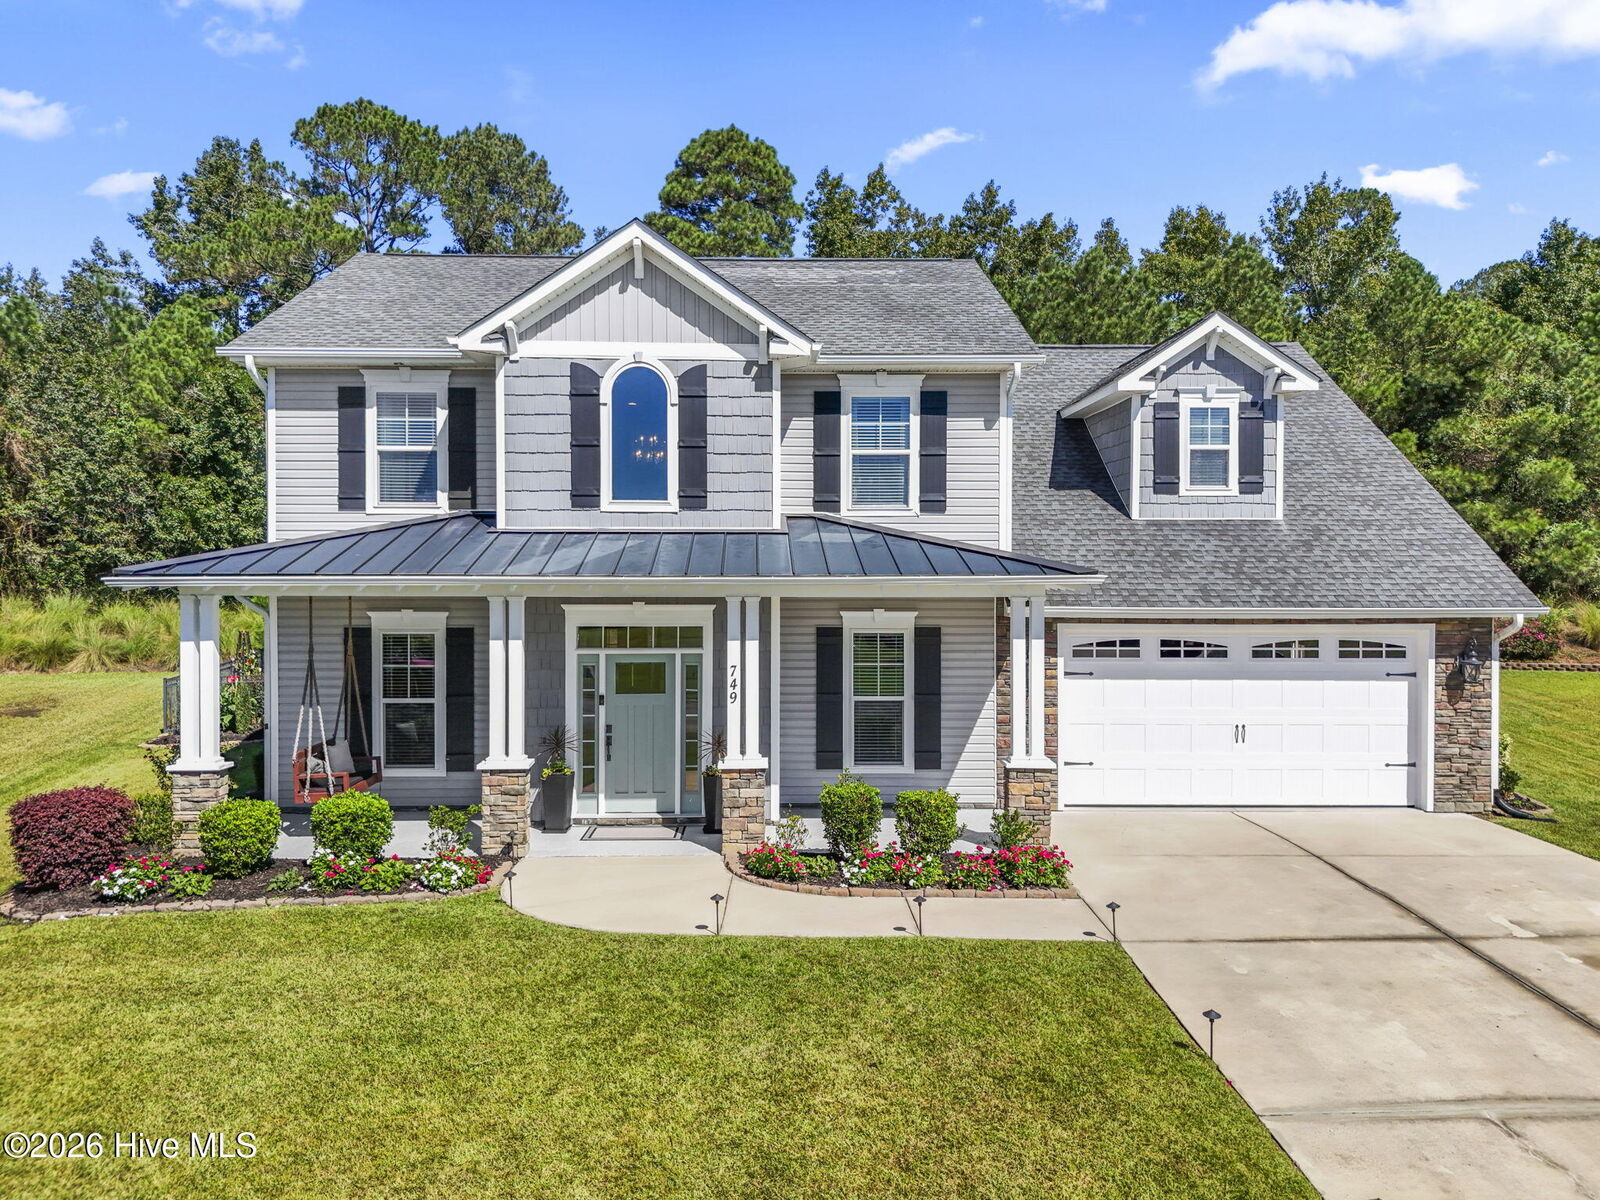
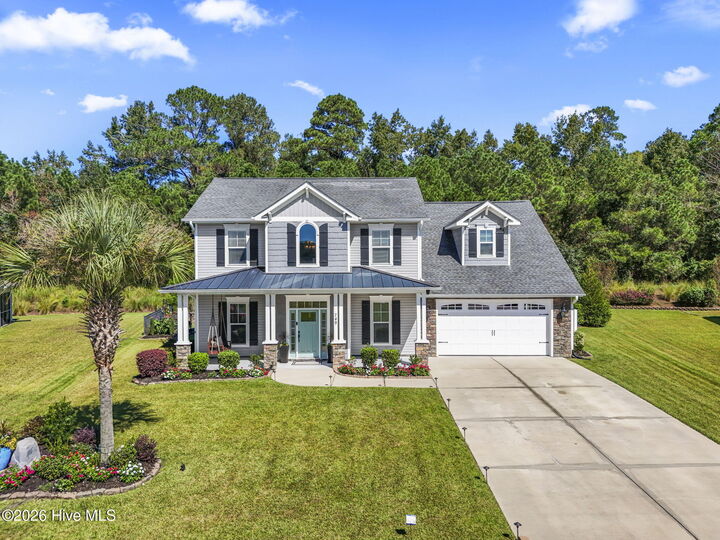
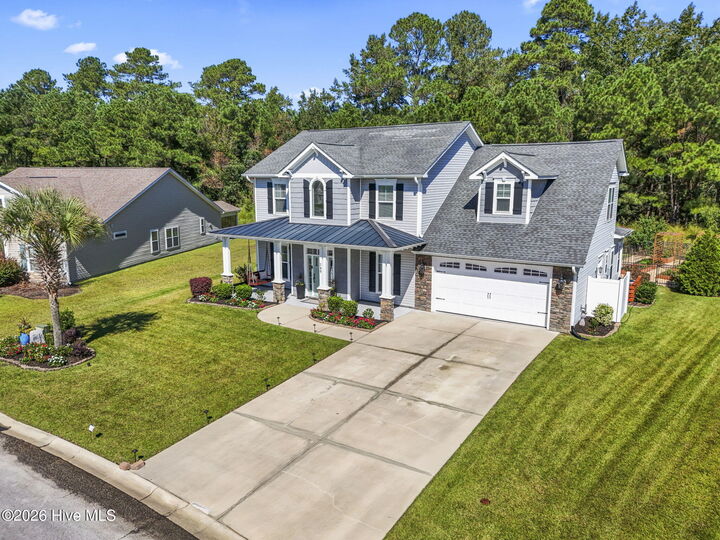
Outside, the screened back porch overlooks a spacious, fenced backyard where raised garden beds await your favorite vegetables, herbs, or flowers. Enjoy morning coffee with a garden view, an evening gathering, or a quiet moment on the front porch swing--there is a welcoming spot for every part of your day.
Owners also enjoy access to a community clubhouse, pool, and workout room. The location makes coastal living even sweeter, with the sandy shores of Sunset Beach, NC, less than 15 minutes away and the restaurants and shops of downtown Calabash less than 10 minutes from home. Venture a little farther to enjoy the entertainment, shopping, dining, and attractions of Myrtle Beach, SC, in less than 30 minutes.
With distinctive details, inviting outdoor spaces, and convenient access to the best of the Carolina coast, this home deserves a place at the top of your must-see list.